
Sold
Listing Courtesy of:  STELLAR as distributed by MLS GRID / Listed By: Keller Williams Advantage Iii - Contact: murraycoleman@kw.com
 STELLAR as distributed by MLS GRID / Listed By: Keller Williams Advantage Iii - Contact: murraycoleman@kw.com
5033 Coveview Court St Cloud, FL 34771
Sold on 11/02/2026
$637,500 (USD)

Description
Sold Date:
11/02/2026
11/02/2026
Taxes
$4,031(2025)
$4,031(2025)
Lot Size
0.34 acres
0.34 acres
Type
Single-Family Home
Single-Family Home
Year Built
2006
2006
County
Osceola County
Osceola County
Listed By
Ivett Cedeno, Keller Williams Advantage Iii, Contact: murraycoleman@kw.com
Bought with
Cassandra Kelly, Century 21 Wolf's Crossing Realty
Cassandra Kelly, Century 21 Wolf's Crossing Realty
Source
STELLAR
Last checked Nov 7 2026 at 9:39 AM GMT+0000
STELLAR
Last checked Nov 7 2026 at 9:39 AM GMT+0000
Bathroom Details
- Full Bathrooms: 3
Interior Features
- Attic
- Unfurnished
- Stone Counters
- Kitchen/Family Room Combo
- Solid Wood Cabinets
- Solid Surface Counters
- Wet Bar
- Den/Library/Office
- Family Room
- Crown Molding
- Walk-In Closet(s)
- Appliances: Dishwasher
- Appliances: Electric Water Heater
- Appliances: Refrigerator
- Appliances: Washer
- Ceiling Fans(s)
- Open Floorplan
- Appliances: Disposal
- Appliances: Range Hood
- Appliances: Microwave
- Appliances: Range
- Cathedral Ceiling(s)
- Vaulted Ceiling(s)
- Appliances: Dryer
- Appliances: Built-In Oven
- Tray Ceiling(s)
- Appliances: Cooktop
- Appliances: Wine Refrigerator
- Thermostat
- Eat-In Kitchen
- High Ceilings
- Built-In Features
- Interior In-Law Suite W/No Private Entry
- Primary Bedroom Main Floor
Subdivision
- Lake Pointe
Lot Information
- Cul-De-Sac
- Corner Lot
Property Features
- Fireplace: Living Room
- Fireplace: Electric
- Foundation: Slab
Heating and Cooling
- Central
- Electric
- Central Air
Pool Information
- Screen Enclosure
- In Ground
- Salt Water
- Child Safety Fence
- Heated
- Solar Heat
- Deck
- Chlorine Free
Homeowners Association Information
- Dues: $400/Quarterly
Flooring
- Luxury Vinyl
Exterior Features
- Block
- Stucco
- Concrete
- Roof: Shingle
Utility Information
- Utilities: Cable Connected, Fire Hydrant, Sprinkler Meter, Water Connected, Water Source: Public, Electricity Available, Electricity Connected
- Sewer: Public Sewer
- Energy: Solar
School Information
- Elementary School: Narcoossee Elementary
- Middle School: Narcoossee Middle
- High School: Tohopekaliga High School
Parking
- Garage Door Opener
Living Area
- 2,534 sqft
Listing Price History
Date
Event
Price
% Change
$ (+/-)
Sep 30, 2026
Listed
$650,000
-
-
Additional Information: Keller Williams Advantage Iii | murraycoleman@kw.com
Disclaimer: Listings Courtesy of “My Florida Regional MLS DBA Stellar MLS © 2026. IDX information is provided exclusively for consumers personal, non-commercial use and may not be used for any other purpose other than to identify properties consumers may be interested in purchasing. All information provided is deemed reliable but is not guaranteed and should be independently verified. Last Updated: 11/7/26 01:39
Based on information submitted to the MLS GRID as of 11/7/2026 09:39. All data is obtained from various sources and may not have been verified by broker or MLS GRID. Supplied Open House Information is subject to change without notice. All information should be independently reviewed and verified for accuracy. Properties may or may not be listed by the office/agent presenting the information.


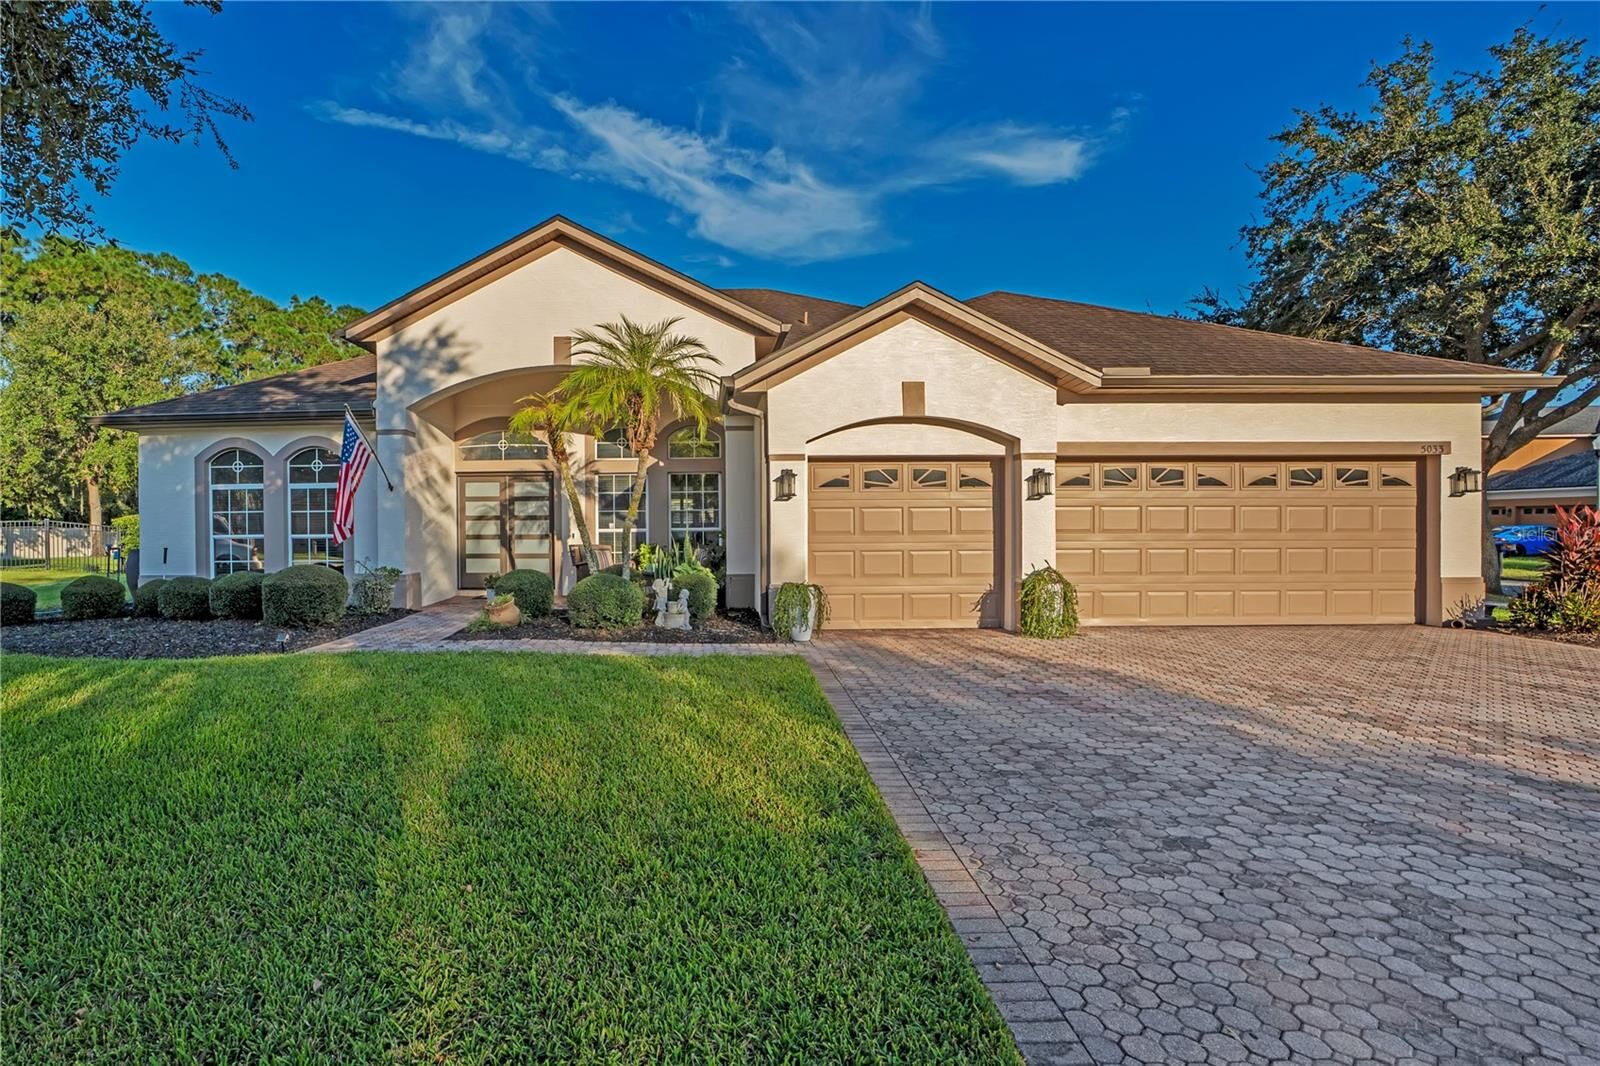
This one-Story home offers tons of flexibility with 3 large bedrooms including Mother-in-Law Suite with separate living area (or 4th bedroom if you wish as the sellers will have the wall professionally re-installed), 3 FULL baths, and executive office.
Walk into the kitchen and watch everyone STOP IN THIER TRACKS! A stunning waterfall Cambria quartz island, shaker cabinets, GE Café induction cooktop, double wall ovens, walk-in pantry, pot filler and a separate coffee/wine bar all open to the main living spaces. Dining room easily seats 10, framed around unique arched windows. Hallmark LVP flooring and premium lighting carry the polished look throughout. Great room features an integrated floor to ceiling true wood slat electric fireplace that actually heats on those chilly days. Glass doors open to an office/flex space, again with custom waterfall quartz desk and built in shelving, which also could be great for homeschool, or online learning. The spacious Primary Suite will continue to WOW with TWO dream customer closets, peaceful lighting and direct access to the outdoor spaces. The bathroom is right out of a modern day spa including dual rain heads, LED lighting, frameless glass, Cambria quartz walls, dual vanities and separate tub.
Now step outside and hear the tranquil waterfall as the spa cascades into the freeform, salt-water pool. Multi-level brick paver screened-in Lania offers plenty of space for dining and lounging however the party REALLY starts outside in your private outdoor kitchen! That's right, when the weather cools, grill or smoke it up, enjoy a cool beverage at the bar, hang out by the firepit or set up those games in your private completely fenced in yard.
YOU MUST SEE THIS HOME to fully appreciate what sets it apart. Here's the best part we've been waiting to tell you, the sellers say LET'S MAKE A DEAL and have priced the home BELOW appraised value!!
This is a RARE opportunity with an incredible location in Saint Cloud, A-rated schools, ~7 miles to Lake Nona, 13 miles to Orlando International Airport, 30 miles to Disney theme parks, and 53 miles to the beaches! Convenient to brand new areas of shopping, restaurants, entertainment, top-rated medical facilities and an area of incredible growth with the future state road 534.
Make sure to add this one to the top of your list.